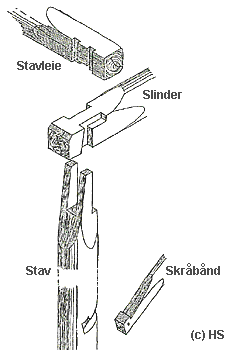
I created a few diagrams that contain all the information needed for joining the three main structural members of a grindbygg together, in a relatively simple version of grindverk that I would like to use. I did not include the diagonal braces or notches for the rafters in this picture, although these are indispensable. Dimensions on the members are not proportional, some should be larger or smaller, and in some places wooden pegs or nails are necessary to hold pieces in place. Unlike the post and tie-beam, which should never exceed the length of a single log, the rafter-holder may do so. Two variations of the rafter holder are shown, one is solid, the other is where it joins another section of timber to continue its length.
Monday, May 26, 2008
construction diagram
A friend stopped by and showed me a few tools and methods for working with logs. He made it look like quick work!
I created a few diagrams that contain all the information needed for joining the three main structural members of a grindbygg together, in a relatively simple version of grindverk that I would like to use. I did not include the diagonal braces or notches for the rafters in this picture, although these are indispensable. Dimensions on the members are not proportional, some should be larger or smaller, and in some places wooden pegs or nails are necessary to hold pieces in place. Unlike the post and tie-beam, which should never exceed the length of a single log, the rafter-holder may do so. Two variations of the rafter holder are shown, one is solid, the other is where it joins another section of timber to continue its length.
Wednesday, May 21, 2008
shed progress
I think I have all the information on building a grindbygg that I can practically get without actually traveling to Norway. The book I ordered from Norway, Grindbygningen, arrived yesterday, and I saw two books through ILL at the library. While the books answered several questions I had, they also posed new ones.
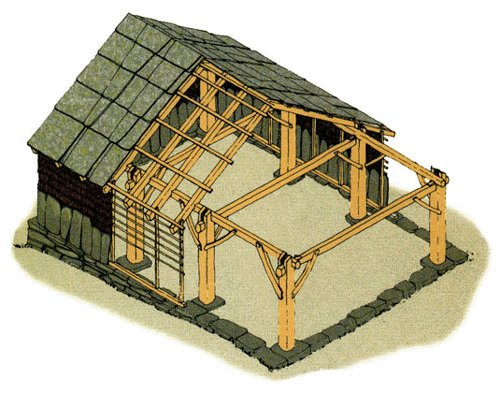
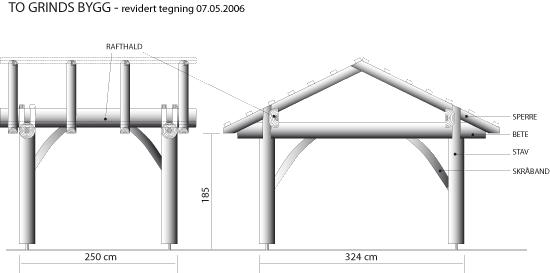
The post, tie-beam, and rafter-holder are the three most critical structural members. While the cuts are placed so as to stabilize their interlocked arrangement, too many cuts can compromise their strength. I have decided to take a middle path between the design of a primitive longhouse and the fully developed grindverk construction method when I build my shed. This photo illustrates how very few cuts are made to these three members - the post and tie-beam are obviously cut in the traditional grindverk method, but the rafter-holder has no visible cuts aside from diagonal braces (though not visible I assume they are present) and no coresponding cuts are made in the post and tie-beam to accomodate the rafter-holder. Instead of cuts used to hold the rafter-holder in place, it is wedged in place using an additional piece of wood that is fastened on the tie-beam next to the inside of the rafter-holder. Simple and effective.
Source: http://suldal.miljostatus.no/msf_themepage.aspx?m=2940
I have since (as of 5/22/08) come up with a plan that utilizes additional grindverk techniques, while allowing for strength where there are lap joints along the rafter-holder.
The post, tie-beam, and rafter-holder are the three most critical structural members. While the cuts are placed so as to stabilize their interlocked arrangement, too many cuts can compromise their strength. I have decided to take a middle path between the design of a primitive longhouse and the fully developed grindverk construction method when I build my shed. This photo illustrates how very few cuts are made to these three members - the post and tie-beam are obviously cut in the traditional grindverk method, but the rafter-holder has no visible cuts aside from diagonal braces (though not visible I assume they are present) and no coresponding cuts are made in the post and tie-beam to accomodate the rafter-holder. Instead of cuts used to hold the rafter-holder in place, it is wedged in place using an additional piece of wood that is fastened on the tie-beam next to the inside of the rafter-holder. Simple and effective.
Source: http://suldal.miljostatus.no/msf_themepage.aspx?m=2940
I have since (as of 5/22/08) come up with a plan that utilizes additional grindverk techniques, while allowing for strength where there are lap joints along the rafter-holder.
Sunday, May 11, 2008
Living water
There are a few things that a person can't live without. Fresh air, water, food, and shelter. If you've read the news lately, count yourself fortunate to have these. I like water, and not just because I drink it, or because I use it to water plants. I like water because it supports life in all its variety, because it bubbles up in springs, flows in rivers, fills the oceans, and falls from the sky. It is a beautiful, dynamic substance, and has more uses than I can list. According to Chinese philosophy, water is a symbol of yin (as in yin and yang), and it is associated with the Taoist concept of wu wei. When I was young I learned about the less obvious qualities of water - dissolved chemicals and gases, biofilms, etc. - through keeping aquariums. Changes in these often mean the difference between life and death. In my eyes, water is a living substance.
I've wanted a rainwater collection system for my house (about 1080 sq.ft. of roof area) for a long time. Last year I watched on TV the installation of several systems. This summer I met a landscaping contractor who has put in a basic system before, and offered to do the same for us. I shifted into high gear to figure out the best setup for our house. Rainwater comes into contact with a lot of things on its way to storage, and can carry things to the tank along with it, so some sort of filter is almost universally recommended. The question becomes then: which filtering method is the best?
I found a very effective and simple filter that requires cleaning only once or twice a year. It is made by the company Wisy in Germany and attested to by thousands of satisfied customers. Of the other parts to the rainwater collection system, the only electric one is the pump that pressurizes the water so you can spray it out a garden hose. If I leave for several months in the summer, the rainwater collection system will use absolutely no power and the excess stored water will simply exit out the overflow pipe (or into a second tank).
Without any vegetation around the house yet, this is the best time to excavate a hole for a 1500 gallon underground water tank and put in the collection system. I know what parts I will need for the system, I just have to find the best source for them (I have a few ideas). If it isn't too expensive then I will put it in. Next is seeding the lawn (with the free source of water to help it grow). I can then move my focus to other summer projects of varying importance.
Water has so many potential uses, it will be a very satisfying thing to know that I will always have a ready and growing supply of it on hand for any project I can imagine!
I've wanted a rainwater collection system for my house (about 1080 sq.ft. of roof area) for a long time. Last year I watched on TV the installation of several systems. This summer I met a landscaping contractor who has put in a basic system before, and offered to do the same for us. I shifted into high gear to figure out the best setup for our house. Rainwater comes into contact with a lot of things on its way to storage, and can carry things to the tank along with it, so some sort of filter is almost universally recommended. The question becomes then: which filtering method is the best?
I found a very effective and simple filter that requires cleaning only once or twice a year. It is made by the company Wisy in Germany and attested to by thousands of satisfied customers. Of the other parts to the rainwater collection system, the only electric one is the pump that pressurizes the water so you can spray it out a garden hose. If I leave for several months in the summer, the rainwater collection system will use absolutely no power and the excess stored water will simply exit out the overflow pipe (or into a second tank).
Without any vegetation around the house yet, this is the best time to excavate a hole for a 1500 gallon underground water tank and put in the collection system. I know what parts I will need for the system, I just have to find the best source for them (I have a few ideas). If it isn't too expensive then I will put it in. Next is seeding the lawn (with the free source of water to help it grow). I can then move my focus to other summer projects of varying importance.
Water has so many potential uses, it will be a very satisfying thing to know that I will always have a ready and growing supply of it on hand for any project I can imagine!
Thursday, May 8, 2008
Ctenophores
I was reading the latest Circus of the Spineless and came across a post about ctenophores. A recent scientific paper has placed these animals, also known as comb jellies, at the base of the animal tree of life. This is surprising since until the present it was assumed sponges were the basal animal form. But this research makes sense to me- I vaguely recall that prior to early extinction events in Earth's history, during the Ediacaran Period, there were a lot of strange animals, some described as "immobile bags" and "mattress-like forms". Most of these animals were soft bodied. Could ctenophores be a window into this ancient world? Look at videos of comb jellies on youtube (two I liked: gooseberries and beroe), they remind me of spaceships, but any way you look at them they are very interesting animals.
Links to source material and images:
Diagram of evolutionary relationships: Check it out!
Ediacaran biota
Circus of the Spineless #32
Cthe Ctenacious Ctenaphore: A story with a moral.
Interpreting the data: Long in-depth article
Dunn et al. 2008. "Broad phylogenomic sampling improves resolution of the animal tree of life". Nature 452, 745-749 (10 April 2008)
Links to source material and images:
Diagram of evolutionary relationships: Check it out!
Ediacaran biota
Circus of the Spineless #32
Cthe Ctenacious Ctenaphore: A story with a moral.
Interpreting the data: Long in-depth article
Dunn et al. 2008. "Broad phylogenomic sampling improves resolution of the animal tree of life". Nature 452, 745-749 (10 April 2008)
Wednesday, April 16, 2008
grindkonstruksjonen

A few more nice photos of grindkonstruksjonen. The first is sod covered and used for outdoor entertaining. It is very nice looking and I would love to try a sod roof sometime. The second is built lightly out of smaller diameter poles. This smaller one is a great size for me to test out the construction methods used in these buildings. These examples are from the website of Nedre Jolster Bilelag.
Friday, April 11, 2008
Norwegian sheds
I have found a great example of craftsmanship in the construction of Norwegian sheds of the kind I would like to build. The first photo shows a building in Telemark. The second photo shows an interior view of a same shed once it was finished. And the third and fourth photos show the nice and close fit of joints. Following is another basic description of the construction of these buildings:
The ’grindbygg’ or stave technique, is a post and tie-beam technique that was the most common way of building barns in the Norwegian west. It was also applied to scullery huts (eldhus), stables, boathouses, forges and other small buildings. A ’grind’ consists of two vertical posts (staves) connected by a tie-beam (bete or slinder). The ’grind’, or more correctly several of these frame structures, is the supporting element in the building. Each ’grind’ with its diagonal braces is prepared in advance on the ground. Archeological sites show evidence of this type of construction going back 4000 years.
Literature and references:
Hilmar Stigum: Byggeskikk. The Institute of Ethnology, 1972. The illustrations are by Torill Sand.
Anna Helene Tobiassen: Byggeskikk i norske bygder. Compendium of lectures. The Institute of Ethnology, the University of Oslo, 1984.
Lars Roede: Grindbygg og bindingsverk. 1998, Norsk institutt for kulturminneforskning (NIKU) hoved-kontor, Stiftelsen for naturforskning og kulturminneforskning (NINA-NIKU): Fagrapport, 3s. Distribuert av Norsk institutt for kulturminneforskning (NIKU)
Sources for this entry: 1, 2, 3, 4
The ’grindbygg’ or stave technique, is a post and tie-beam technique that was the most common way of building barns in the Norwegian west. It was also applied to scullery huts (eldhus), stables, boathouses, forges and other small buildings. A ’grind’ consists of two vertical posts (staves) connected by a tie-beam (bete or slinder). The ’grind’, or more correctly several of these frame structures, is the supporting element in the building. Each ’grind’ with its diagonal braces is prepared in advance on the ground. Archeological sites show evidence of this type of construction going back 4000 years.
Literature and references:
Hilmar Stigum: Byggeskikk. The Institute of Ethnology, 1972. The illustrations are by Torill Sand.
Anna Helene Tobiassen: Byggeskikk i norske bygder. Compendium of lectures. The Institute of Ethnology, the University of Oslo, 1984.
Lars Roede: Grindbygg og bindingsverk. 1998, Norsk institutt for kulturminneforskning (NIKU) hoved-kontor, Stiftelsen for naturforskning og kulturminneforskning (NINA-NIKU): Fagrapport, 3s. Distribuert av Norsk institutt for kulturminneforskning (NIKU)
Sources for this entry: 1, 2, 3, 4
Sunday, April 6, 2008
Shed development
Thought pattern overview:
Growing forest -> Pole construction -> decorative Hawaiian lashing techniques -> Japanese minka houses -> longhouse -> Viking langhus.
Introduction:



A longhouse is probably the simplest timber frame building, though it may also include lashed members as well. In the development of early wooden structures, the rectangular longhouse was directly preceded by the circular earth lodge. The primary benefit of the longhouse was its easy expandability. Variations on this basic structure exist in indigenous cultures throughout the world. My favorite examples are of the Viking "langhus". At Qassiarsuk in Greenland there is a reconstructed langhus (interior1, interior2). The method of construction of a Viking langhus is called "grindverk", and is intended to provide a strong frame. The basic repeating form, structural honesty, usefulness and durability of a longhouse have made it a favorite for centuries.
For more information:
Grindverk (langhus construction) and page 2
Langhus adapted for camp use
Fachhallenhaus (German longhouse)
Diagram of joint as cut from poles
A site with pics of sheds and page 2
Prosjekt Synleggjering, very nice
High quality examples:
Norse Longhouse
Germanic Longhouse
Framework diagrams
Joint detail
Idyllic and sod covered
The buildings... are constructed using the ancient "grindbygg" technique. Timber post, "stav", and beam ,"bete", corners are braced by crossbeams, "broddeband". The frames form gate-like parts, the "grind", thus the term "grindbygg". These gates are raised up, (like in the Amish barnraising seen in the movie "Witness" with Harrison Ford), A beam, the "stavleie", lays across the tops of the gates connecting them, and then the roof beams, "sperr", are placed with corner frame joints at the peak. Then a plank roof is put on, followed by several layers of birch bark, topped with sod... The foundations of this post and beam, timber-framed building are usually a few flat rocks under each post... This whole building can go up with only a few workers and very little noise... The building is not tied into the ground at all. The foundation is basically non-existant. The whole building is instead self-supporting, made like a piece of furniture so it acts as a unit, like a box sitting on the ground.
Source: Norwegian Wood 2006
Growing forest -> Pole construction -> decorative Hawaiian lashing techniques -> Japanese minka houses -> longhouse -> Viking langhus.
Introduction:
A longhouse is probably the simplest timber frame building, though it may also include lashed members as well. In the development of early wooden structures, the rectangular longhouse was directly preceded by the circular earth lodge. The primary benefit of the longhouse was its easy expandability. Variations on this basic structure exist in indigenous cultures throughout the world. My favorite examples are of the Viking "langhus". At Qassiarsuk in Greenland there is a reconstructed langhus (interior1, interior2). The method of construction of a Viking langhus is called "grindverk", and is intended to provide a strong frame. The basic repeating form, structural honesty, usefulness and durability of a longhouse have made it a favorite for centuries.
For more information:
Grindverk (langhus construction) and page 2
Langhus adapted for camp use
Fachhallenhaus (German longhouse)
Diagram of joint as cut from poles
A site with pics of sheds and page 2
Prosjekt Synleggjering, very nice
High quality examples:
Norse Longhouse
Germanic Longhouse
Framework diagrams
Joint detail
Idyllic and sod covered
The buildings... are constructed using the ancient "grindbygg" technique. Timber post, "stav", and beam ,"bete", corners are braced by crossbeams, "broddeband". The frames form gate-like parts, the "grind", thus the term "grindbygg". These gates are raised up, (like in the Amish barnraising seen in the movie "Witness" with Harrison Ford), A beam, the "stavleie", lays across the tops of the gates connecting them, and then the roof beams, "sperr", are placed with corner frame joints at the peak. Then a plank roof is put on, followed by several layers of birch bark, topped with sod... The foundations of this post and beam, timber-framed building are usually a few flat rocks under each post... This whole building can go up with only a few workers and very little noise... The building is not tied into the ground at all. The foundation is basically non-existant. The whole building is instead self-supporting, made like a piece of furniture so it acts as a unit, like a box sitting on the ground.
Source: Norwegian Wood 2006
Subscribe to:
Posts (Atom)